Get $5,600 Cash Back
39 LOST CANYON WAY, Brampton (Credit Valley) — listed at $2,239,999. Earn buyer cashback at closing. No catches, just more money in your pocket.
Welcome to the exceptional luxury dethatched home nestled in the most desirable area of Brampton's family friendly community. This lovely property situated on a quite cul-de-sac. Showcasing elegant stone and brick exterior finishes. Approximately 4800 sqft of above grade living space, with a thoughtfully designed layout, perfect for large and multi-generation families, especially those who love nature! 6 spacious and sun-filled bedrooms, each with own full washrooms, walk-in closets, and large windows. Primary bedroom with large his & hers closets, separate dressing room, and beautiful, bright ensuite. Main floor with guest bedroom also with full washroom and closet. Main floor 10ft ceiling, Second floor and basement 9ft ceiling. Office on main floor with separate exterior entrance. Large and spacious Balcony and Porch to enjoy the outdoors in all weather. Separate dining room with star ceiling. Family room with 13 ft waffle ceiling, stone wall, & gas fireplace. Walkout unfinished basement, with two exterior entrances, 9ft ceiling, and huge windows. Close to many nature trails as well as Eldorado park, multiple schools, Mount Pleasant GO station, Lionhead Golf Club, all major banks, Walmart, and shopping. (id:60164)
| Room | Level | Dimensions |
|---|---|---|
| Living room | Main level | 4.26 x 3.35 meters |
| Bedroom 4 | Second level | 3.96 x 3.35 meters |
| Bedroom 5 | Second level | 4.57 x 3.35 meters |
| Den | Main level | 3.96 x 3.04 meters |
| Dining room | Main level | 4.57 x 3.65 meters |
| Kitchen | Main level | 5.48 x 3.04 meters |
| Eating area | Main level | 5.48 x 3.96 meters |
| Family room | Main level | 4.26 x 5.79 meters |
| Bedroom | Main level | 3.35 x 3.65 meters |
| Primary Bedroom | Second level | 4.26 x 7.01 meters |
| Bedroom 2 | Second level | 3.96 x 4.57 meters |
| Bedroom 3 | Second level | 5.18 x 4.26 meters |
Is 39 LOST CANYON WAY a good fit for a growing family?+
With 6 bedrooms and 7 bathrooms, there's room for kids plus a guest room or home office. The 2-storey layout keeps living and sleeping areas separated.
What's the parking situation?+
This property includes 5 spaces — Attached Garage, Garage.
Is there air conditioning?+
Yes — central air conditioning, air exchanger, ventilation system cooling is in place.
Does it have a basement, and is it finished?+
The listing describes the basement as: Full, Separate entrance, Walk out, N/A, N/A. Confirm the finishing status during a showing — it affects both livable space and resale value.
How is the home heated? Is it efficient?+
Heating is forced air, natural gas. Gas heating is generally the most cost-efficient option in Ontario winters.
What are the ongoing costs beyond the mortgage?+
Budget for annual property taxes of $13,000, heating is forced air, natural gas. Always verify the latest figures with your agent before making an offer — these change yearly.
Ask About This Property
Nearby Places
Searching nearby places…
Benchmark price · Updated 2026-09
Year over year
Past 10 years
Similar listings







 For Sale100 days39
 For Sale31 days45
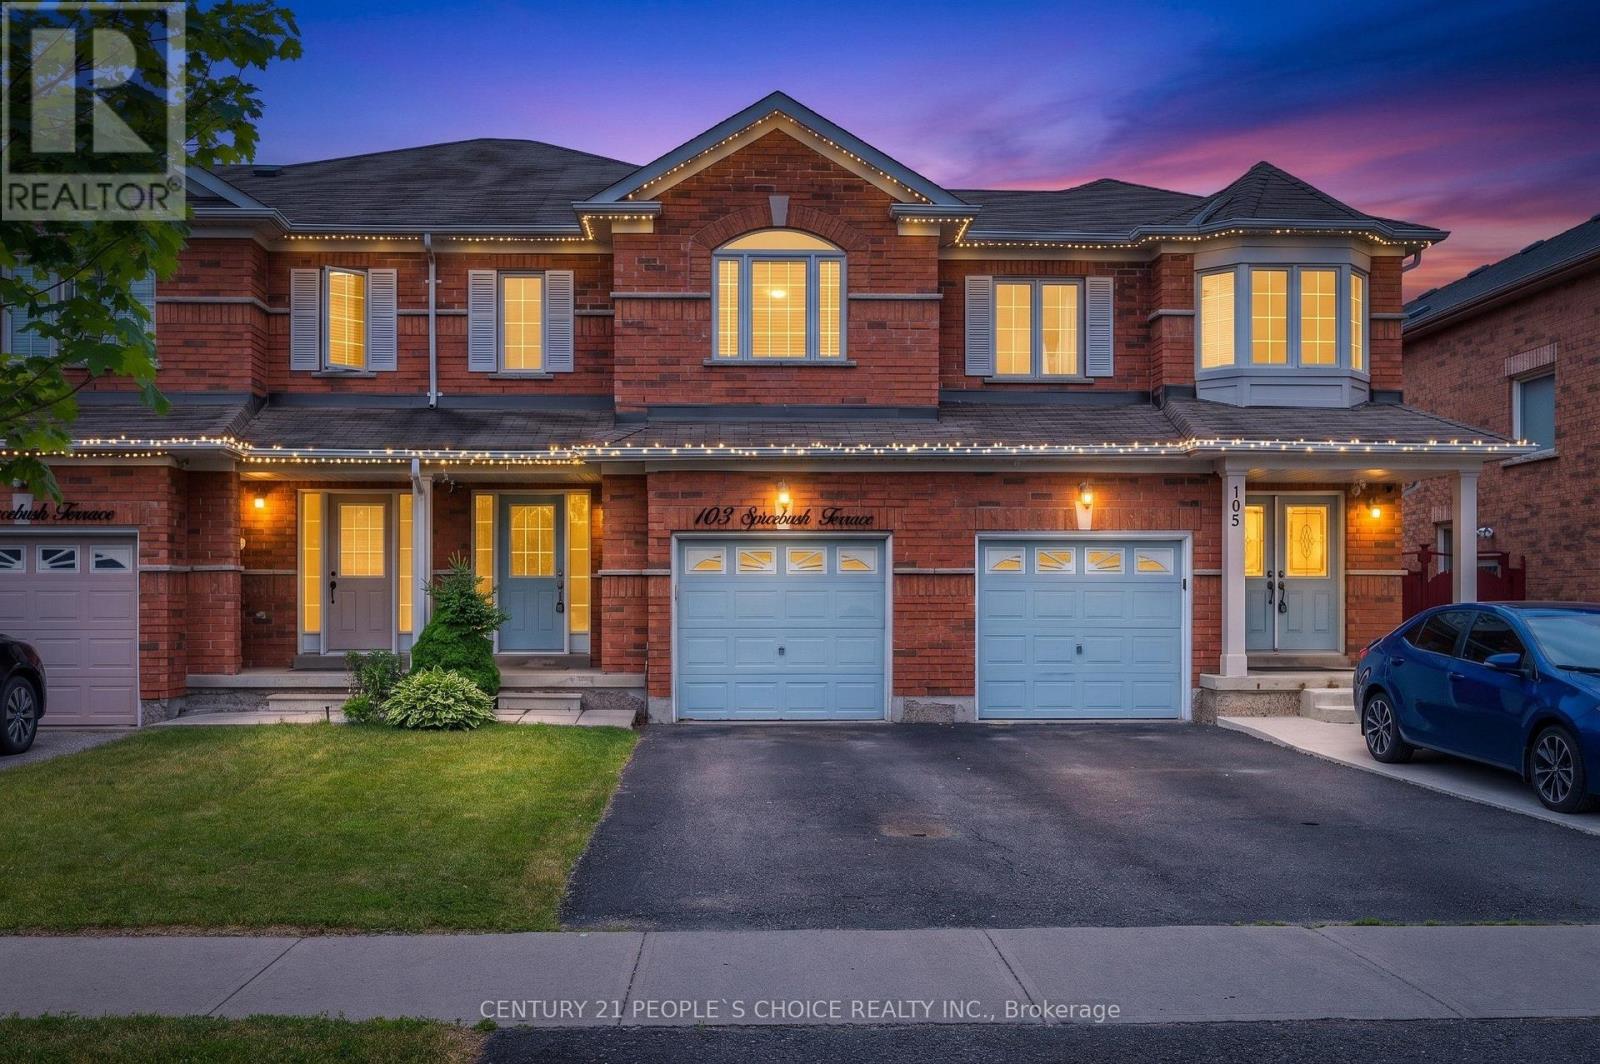
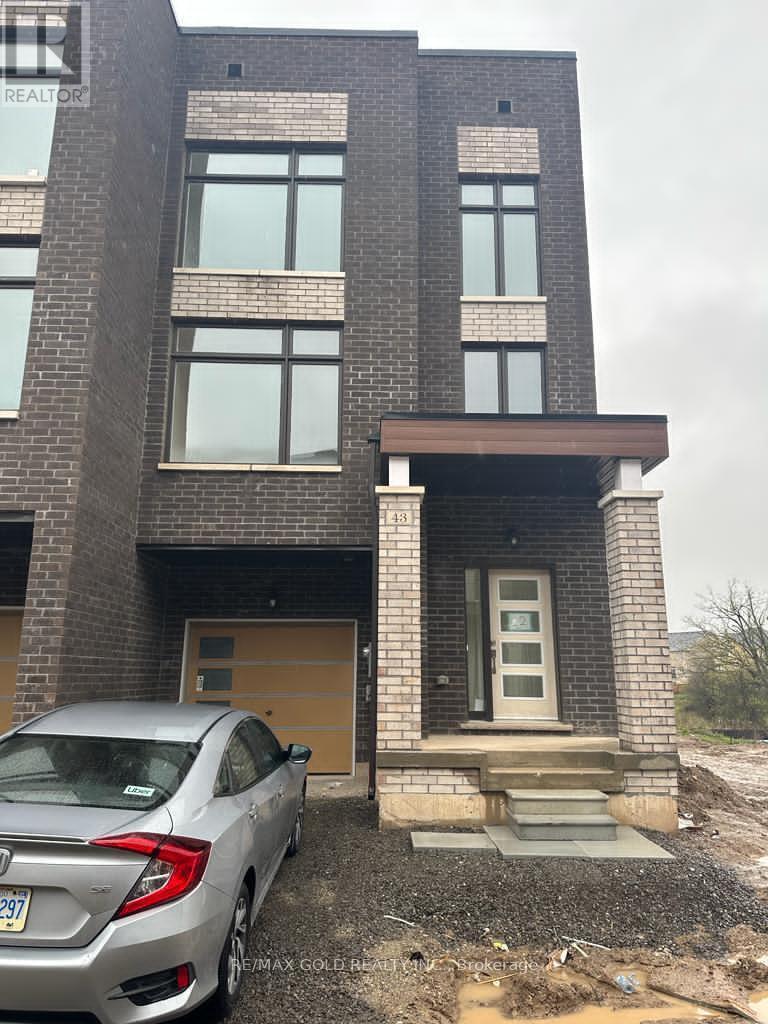 For Sale23 days48
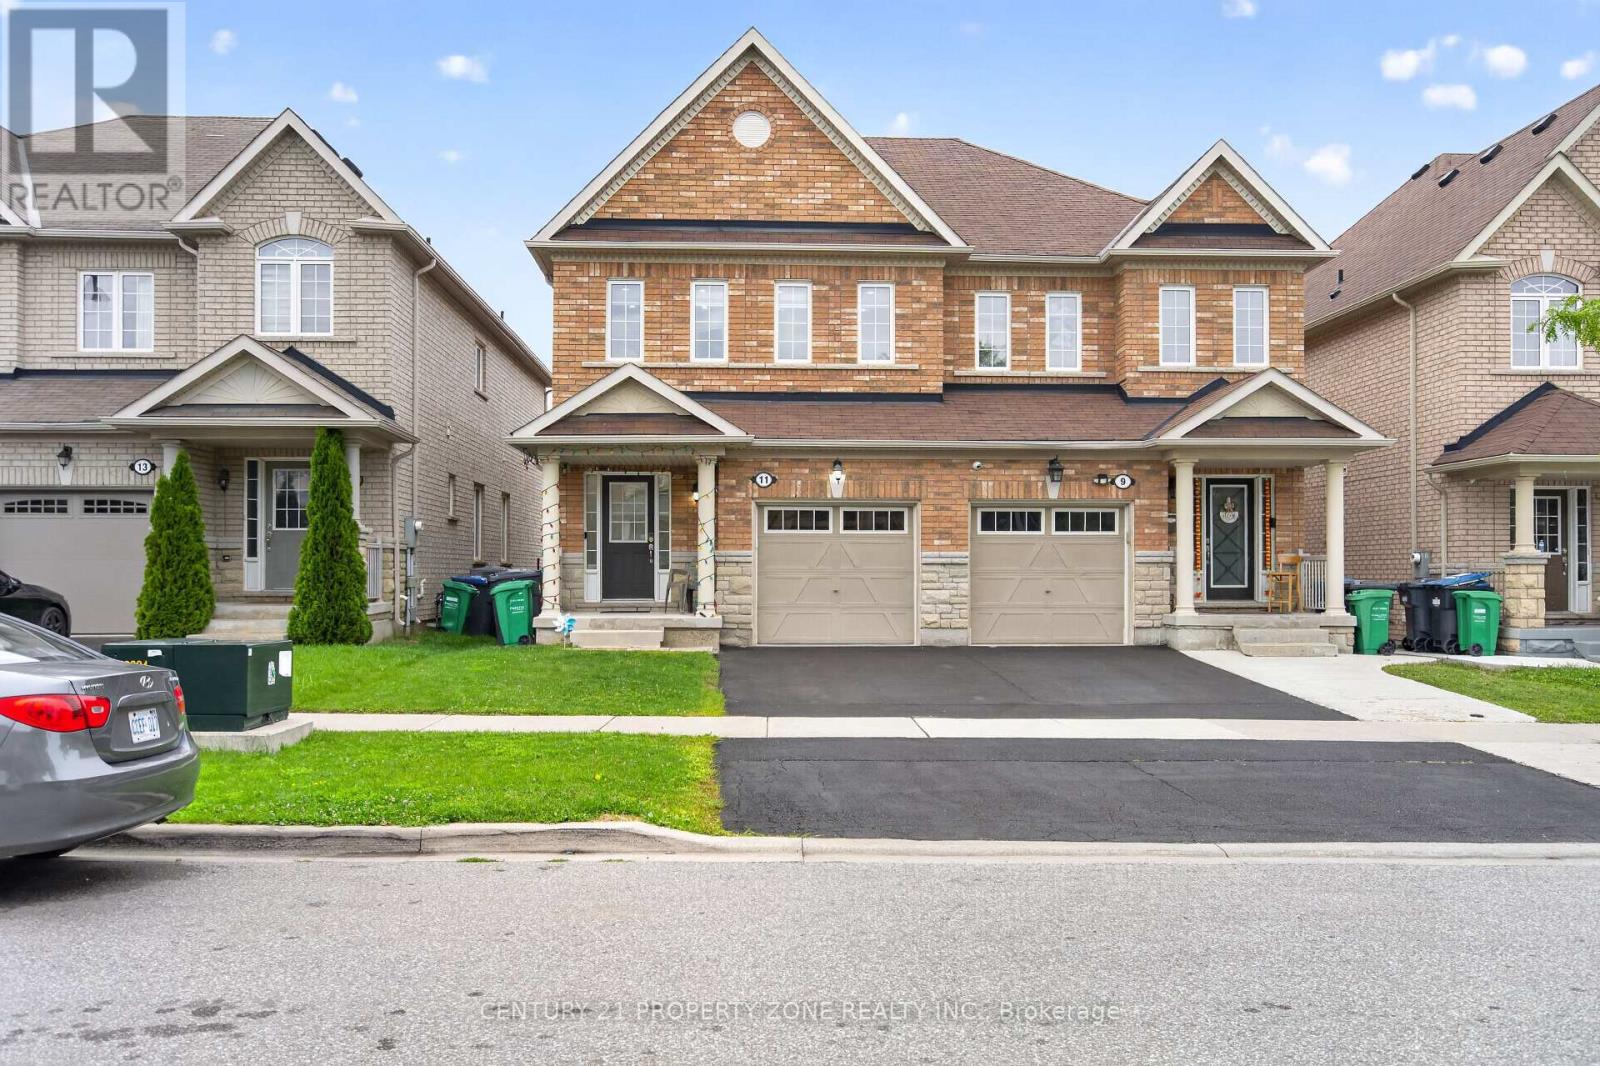
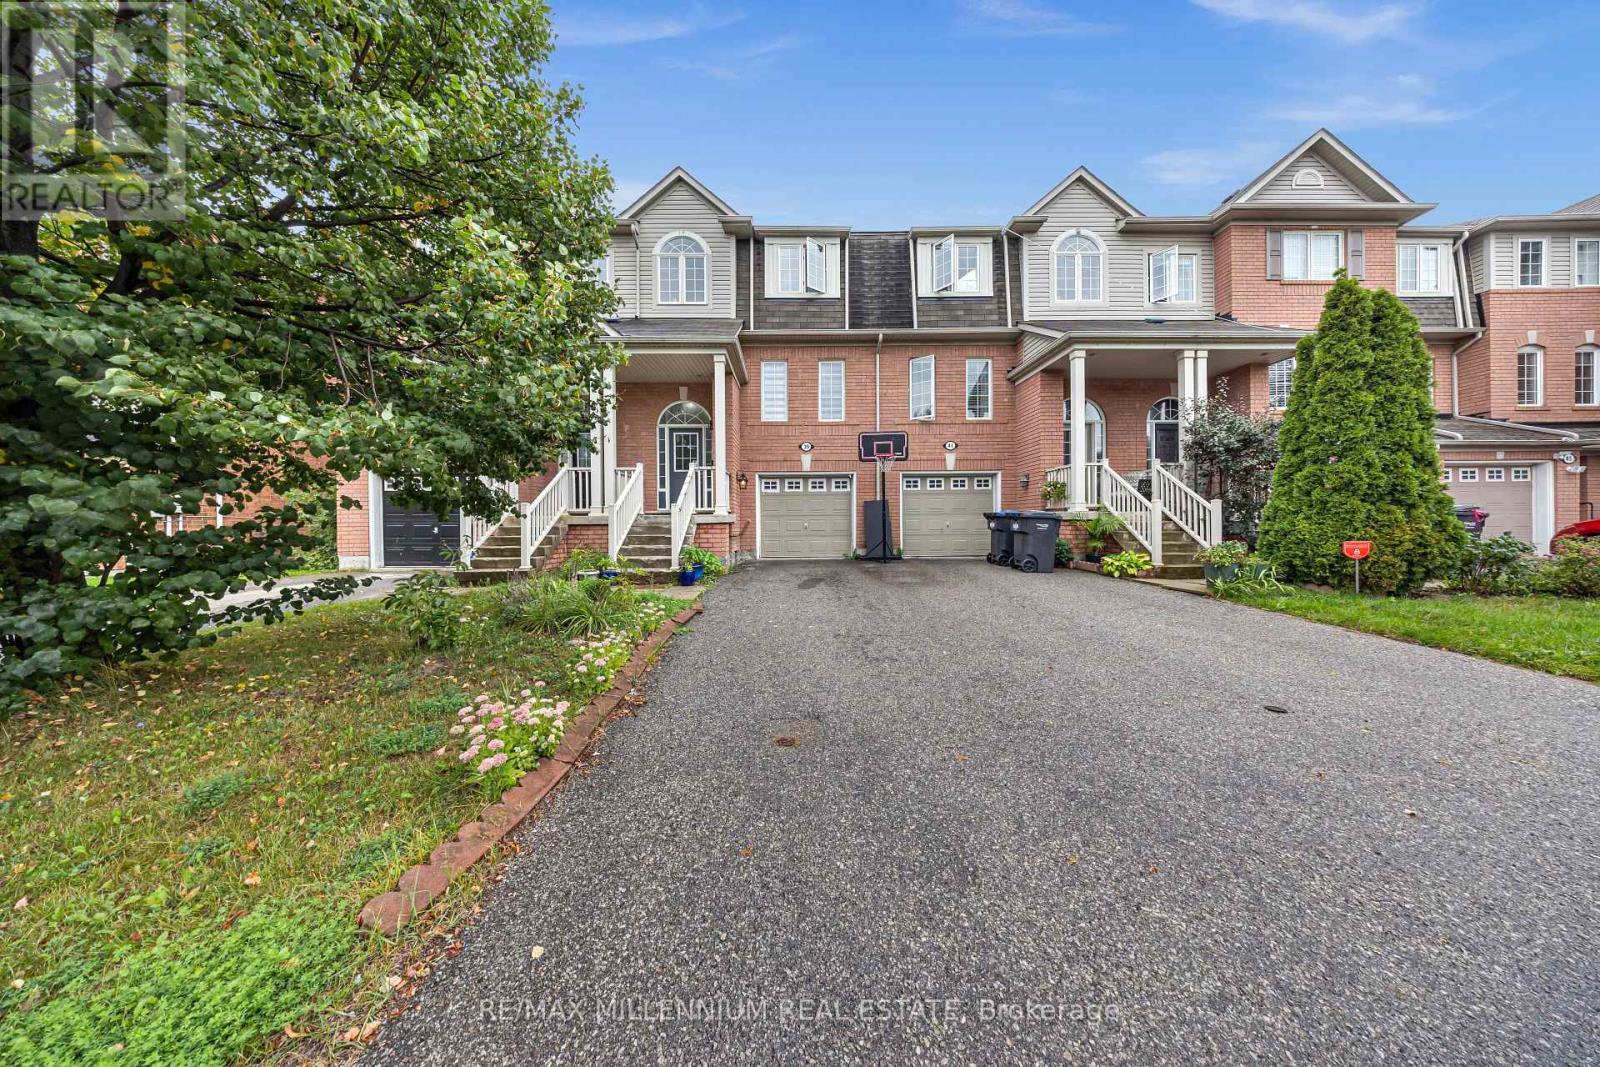 For Sale30 days24

The listing data above is provided under copyright by the Canadian Real Estate Association. While the information is considered reliable, its accuracy is not guaranteed by the Canadian Real Estate Association or getsetsold.ca. Neither getsetsold.ca nor its affiliates make any representations or warranties, express or implied, regarding the accuracy or completeness of the information presented here.